ADA & Braille Signs in Grand Rapids, MI
Help your commercial building pass occupancy inspections and welcome every visitor. We build ADA-compliant tactile signs with raised characters, Grade 2 Braille, and high-contrast finishes, designed to match your interior rather than looking generic.
What Are ADA Compliant Signs?
The Americans with Disabilities Act (ADA) requires specific public and commercial interior doors and spaces to feature accessible signage. Regulations dictate exact letter heights, font styling, non-glare finishes, tactile raised characters (1/32-inch), and Grade 2 Braille beads.
Good Fit For West Michigan Businesses
- Corporate Offices & Commercial Facilities
- Hospitals, Medical Clinics & Dental Practices
- Public & Private Schools, Colleges & Universities
- Hotels, Apartment Complexes & Multi-Family Housing
- Government Buildings & Public Libraries
Estimates are free, with no obligation. Fabrication and installation schedules depend on the project and local permits.
Available Styles and Options
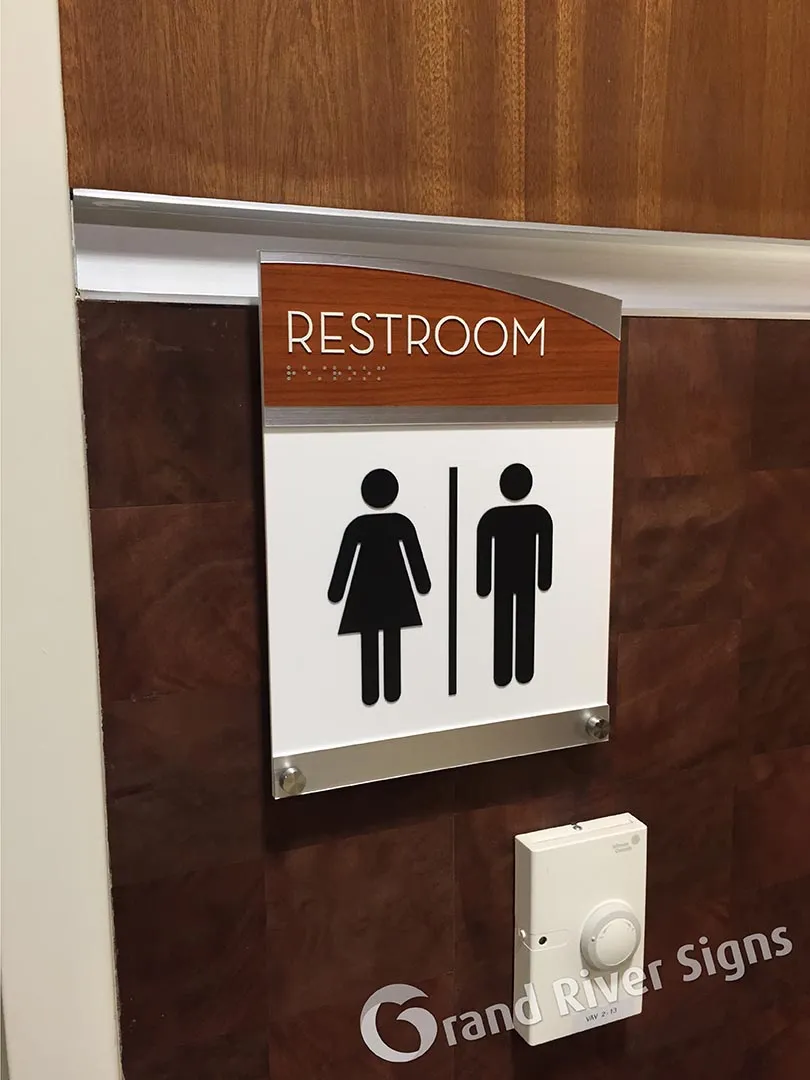
Restroom Identification Signs
Men's, Women's, All-Gender, and Family restroom plaques with tactile symbols and Grade 2 Braille.
Room Number & Nameplate Signs
Office, conference room, and utility plaques with optional paper insert window slots for employee name updates.
Stairwell & Emergency Exit Signs
Fire exit, roof access, and floor level markers required by Michigan building and life safety codes.
Architectural Metal and Wood Backers
Brushed aluminum, slate, or woodgrain accent plates that make standard ADA signs look more finished.
Key Design Considerations
- Contrast ratio: minimum 70% light-reflectance value (LRV) contrast between text and background
- Font compliance: sans-serif fonts without decorative flourishes, condensed kerning, or italics
- Mounting position: latch-side of the door, centered between 48 and 60 inches above the finished floor
Materials & Weather Resistance
- Non-glare matte acrylic substrates resisting room light reflections
- Spherical Grade 2 Raster Braille beads embedded mechanically so they never pop out
- 1/32-inch raised tactile lettering fused to the sign base
- Commercial tamper-resistant VHB structural adhesives and mechanical screw anchors
How We Handle Your Project
Architectural Blueprint Audit
Reviewing interior door schedules and room numbering plans.
Design Proofing
Selecting font, finish colors, and frame profiles matching your architectural spec.
CNC Braille & Tactile Assembly
Precision routing, tactile character insertion, and quality inspection.
Laser-Guided Field Installation
Laser leveling to guarantee exact ADA-mandated wall placement heights.
What Factors Influence the Cost?
Sign pricing depends on the structure, local permits, and electrical components:
Frequently Asked Questions
Which rooms in my building legally require ADA signs?
In general, any permanent room or space (restrooms, electrical closets, stairwells, exits, permanent offices, conference rooms) requires an ADA-compliant tactile and Braille sign. Temporary spaces like cubicles generally do not.
Where do ADA signs have to be installed on the wall?
ADA signs must be installed on the wall alongside the latch side of the door. The baseline of the lowest tactile characters must be at least 48 inches above the floor, and the highest characters cannot exceed 60 inches.
Can our ADA signs match our brand colors?
Yes! ADA regulations do not mandate black-and-white. As long as there is an acceptable contrast ratio (light letters on dark background or vice versa) and a non-glare matte finish, we can match your corporate brand colors.
Get an Estimate for Your ADA & Braille Signs in Grand Rapids, MI
Tell us about your site, approximate size, and timeline. We will review the local code and send back an itemized quote.
Ready to get started, or want to talk through the project first?
Let's Talk About Your Project